
Reimagining General Hospital and West Campus
The General Hospital (GH) and West Campus (1200 North State Street, Los Angeles, CA 90033) re-development site is comprised of the 1.2 million square foot, 19-story Art Deco building and Los Angeles regional landmark and 25 acres of West Campus on the Los Angeles County – University of Southern California (LAC+USC) Medical Center Campus, where General Hospital services transferred with the hospital’s closure in 2008. The area currently hosts the Restorative Care Village, the LAC+USC Foundation’s Wellness Center, as well as services for the Department of Public Health (DPH), Department of Health Services (DHS), Medical Examiner, Sheriff (LASD), Public Works (DPW), the Navy Medicine Operational Training Center, and other nonprofit operations.
About the Redevelopment of General Hospital
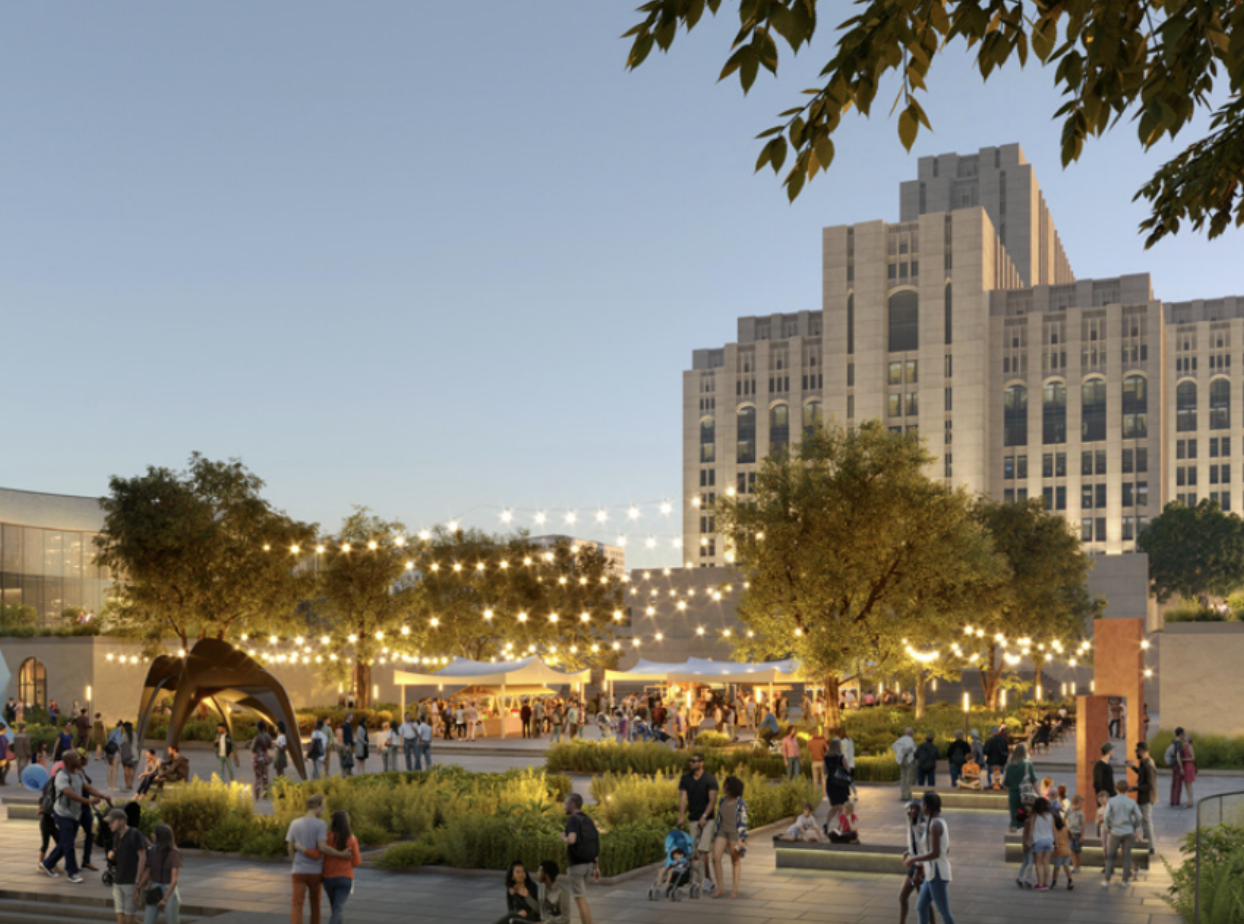
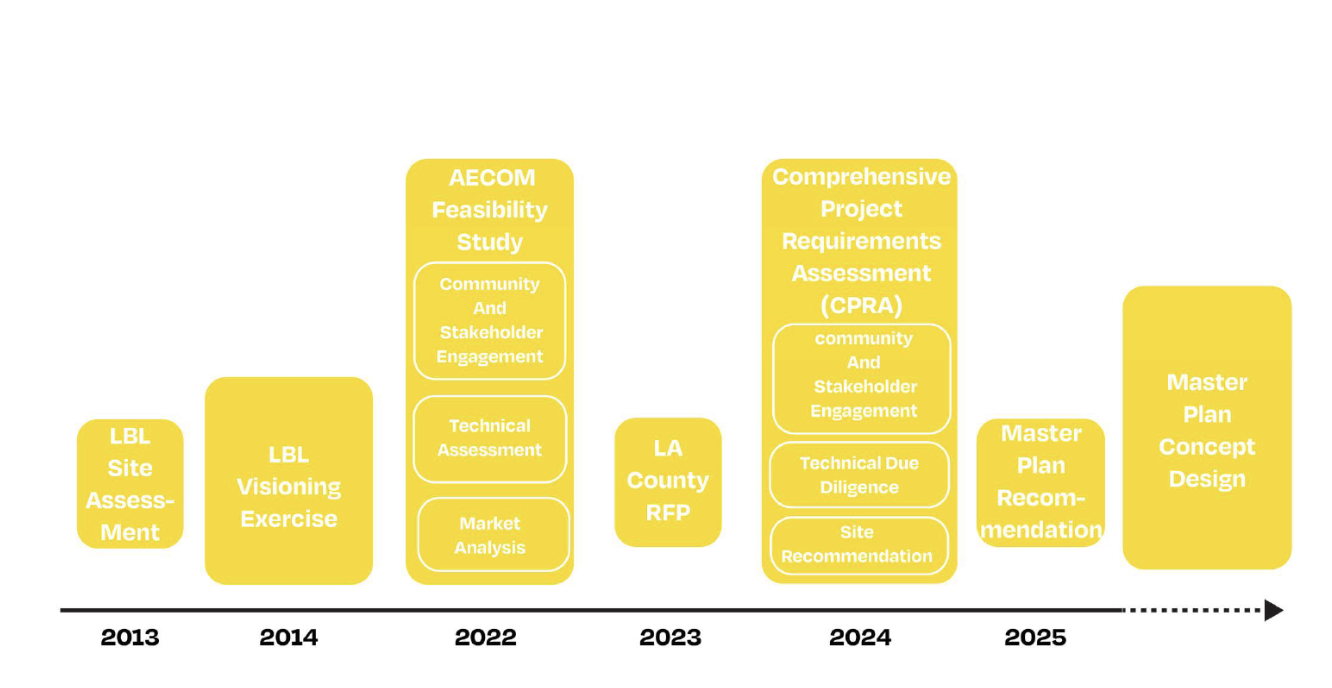
In November 2018, Supervisor Hilda L. Solis (District 1) authored a board motion to initiate a feasibility study of the potential redevelopment of the Campus and the potential economic and community outcomes that could result from its repurposing. The study explored options to restore, reuse, and develop new facilities on campus into a mixed-use Healthy Village that provides:
Whole Person Care
Supports a ‘Whole Person Care’ concept to meet individuals’ needs
Community Resiliency
Fosters a healthy and economically resilient community

Wraparound Services
Helps for our most vulnerable citizens, including recuperative care and wraparound services that empower residents
The Feasibility Study proposed that the County pursue a Public Private Partnership (P3) model to facilitate redevelopment of the Project Site and, on January 24, 2023, the Board authorized the County Department of Economic Opportunity (DEO) to solicit proposals to advance this vision. The successful proposer, Centennial Partners’ (Developer), outlined a vision to cultivate a mixed-use neighborhood inclusive of affordable, workforce and market rate housing, community retail, job creation opportunities, public open space, access to wellness and wrap-around supportive services, and connections to public transit.
Significant site constraints were discovered through the Developer’s due diligence activities which highlighted the immediate need to advance maintenance and stabilization efforts of the General Hospital building and portions of the West Campus, separate from any potential future project that may subsequently be recommended to the Board. These efforts, known as the Stabilization Project, began in Summer 2025 and will continue through 2028.
The County and Developer also began preparing the 2026 LA County General Hospital Campus Master Plan (Master Plan) and Subsequent Environmental Impact Report (SEIR) in Summer 2025. The Master Plan represents a flexible framework designed to evolve over time and respond to real-time market conditions, community priorities, emerging industries, and public needs over the course of implementation.
Master Plan Overview
The Master Plan process begins by establishing guidelines of key considerations and methodologies for a redevelopment framework. These elements will serve as the foundation for shaping the project site’s future and provide the necessary tools to analyze options and evaluate trade-offs. The following outlines the critical factors that would guide decision-making and contains the Developer’s proposed guidelines for the Master Plan Phase.
- Framework Guidelines: The framework establishes high-level strategies for site development, including land use priorities, infrastructure needs, and stakeholder input. The framework guidelines do not define specific parcels or phasing but instead sets the vision, goals, and parameters for evaluating options and trade-offs.
- Master Plan Phase: During the Master Plan phase, the Developer team will translate the framework into a fully developed site plan, incorporating precise design and implementation strategies.
Key activities include:
Stabilization Overview
The following summarizes the various components of the Stabilization Project.
Project Overview Timeline
Board Actions
Community Priorities
Wellness

Healthcare access, preventative care fitness trails, physical activities, recreation centers, community rituals, vibrant walkable public spaces, access to healthy food choices

Economic Opportunity
Job training and mentorship, small business incubators, local businesses, work life balance, job creation and social impact, community-facing retail

Community
Sense of belonging, trust and safety, stewardship, public spaces, community centers, shared traditions, community events
Learning
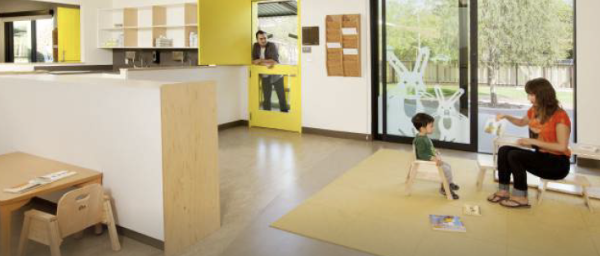
Creative expression, continuing education, cross generational knowledge sharing, Childcare, respect for cultural diversity, community-oriented services, public art
Ecology
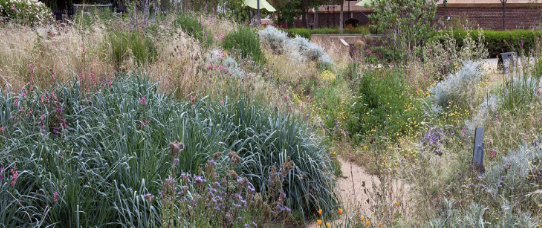
Access to nature, sustainability, biodiversity, climate resilience, shade, ease to move outdoors, pollinator spaces
County Stakeholders and Community Organizations








Learn More
Contact: generalhospital@opportunity.lacounty.gov
For more information about the project, please email the County of Los Angeles Department of Economic Opportunity Capital Development team.
Resources and References
Planning and Environmental Review
2026 Los Angeles County General Hospital Campus Master Plan
- Los Angeles County General Hospital Campus Master Plan: DRAFT SEIR
- Appendices:
- Appendix A – NOP and Scoping Comments Received
- Appendix B – Comparison of Adopted 2014 Master Plan EIR Mitigation Measures and Proposed 2026 SEIR Mitigation Measures
- Appendix F – Geotechnical Investigation Reports
- Appendix G – Hazardous Materials Reports
- Appendix G.1.A – Phase I Environmental Site Assessment, General Hospital Development Project
- Appendix G.1.B – Phase I Environmental Site Assessment, General Hospital Development Project
- Appendix G.2 C – LACGH Phase II & Methane Survey Report Rec. 8-7-25
- Appendix G.3 D – LAC+USC Tunnel Structural and Mechanical Assessment and Asbestos Survey
- Appendix G. 4 F – Environmentally Regulated Materials (ERMs) Survey Report: Limited Pre‑Demolition Level ERM Survey, Los Angeles County General Hospital Redevelopment Outbuildings
- Appendix G.5 – Soil Management Plan
- Appendix H – Water Supply Assessment
- Appendix I – Noise Data
- Appendix J – Plans, Programs, Ordinances, Policies Review
- Appendix K – Tribal Consultation
- Appendices:
-
- Notice of Preparation
- Los Angeles County General Hospital Campus Community Plan SEIR Scoping Meeting PowerPoint (English/Espanol)
- Los Angeles County General Hospital Campus Community Plan Subsequent Environmental Impact Report NOP
- Los Angeles County General Hospital Campus Community Plan Subsequent Environmental Impact Report NOP (Spanish)
- Notice of Availability (NOA)
- Public Meeting Recording
- Notice of Preparation
2014 LAC+USC Medical Center Campus Master Plan
Board Motions and Letters
- Board Motion: Next Steps to Implement the Proposed Centennial Project Master Plan on the General Hospital Medical Campus
- Board Letter: Los Angeles General Hospital and West Campus Stabilization Project Agreement
- AB 179 Project Plan (April 2024)
- Board Motion: Advancing Revitalization of the Former Old General Hospital and West Campus that Optimizes Community Benefits (December 2023)
- Board Letter: Approve the Execution of the Exclusive Negotiation Agreement with Centennial Partners for the Los Angeles County General Hospital Campus: Centennial Development Project (December 2023)
- Board Motion: Cementing LA County’s Commitment to Historic General Hospital (July 2022)
